
BEDS3
BATHS2 full
SQUARE FEET1,685
MLS#1545485
STATUSActive
PROPERTY TYPEResidential - Single Family
SUBDIVISIONNorth Rolling Hills
Property Description
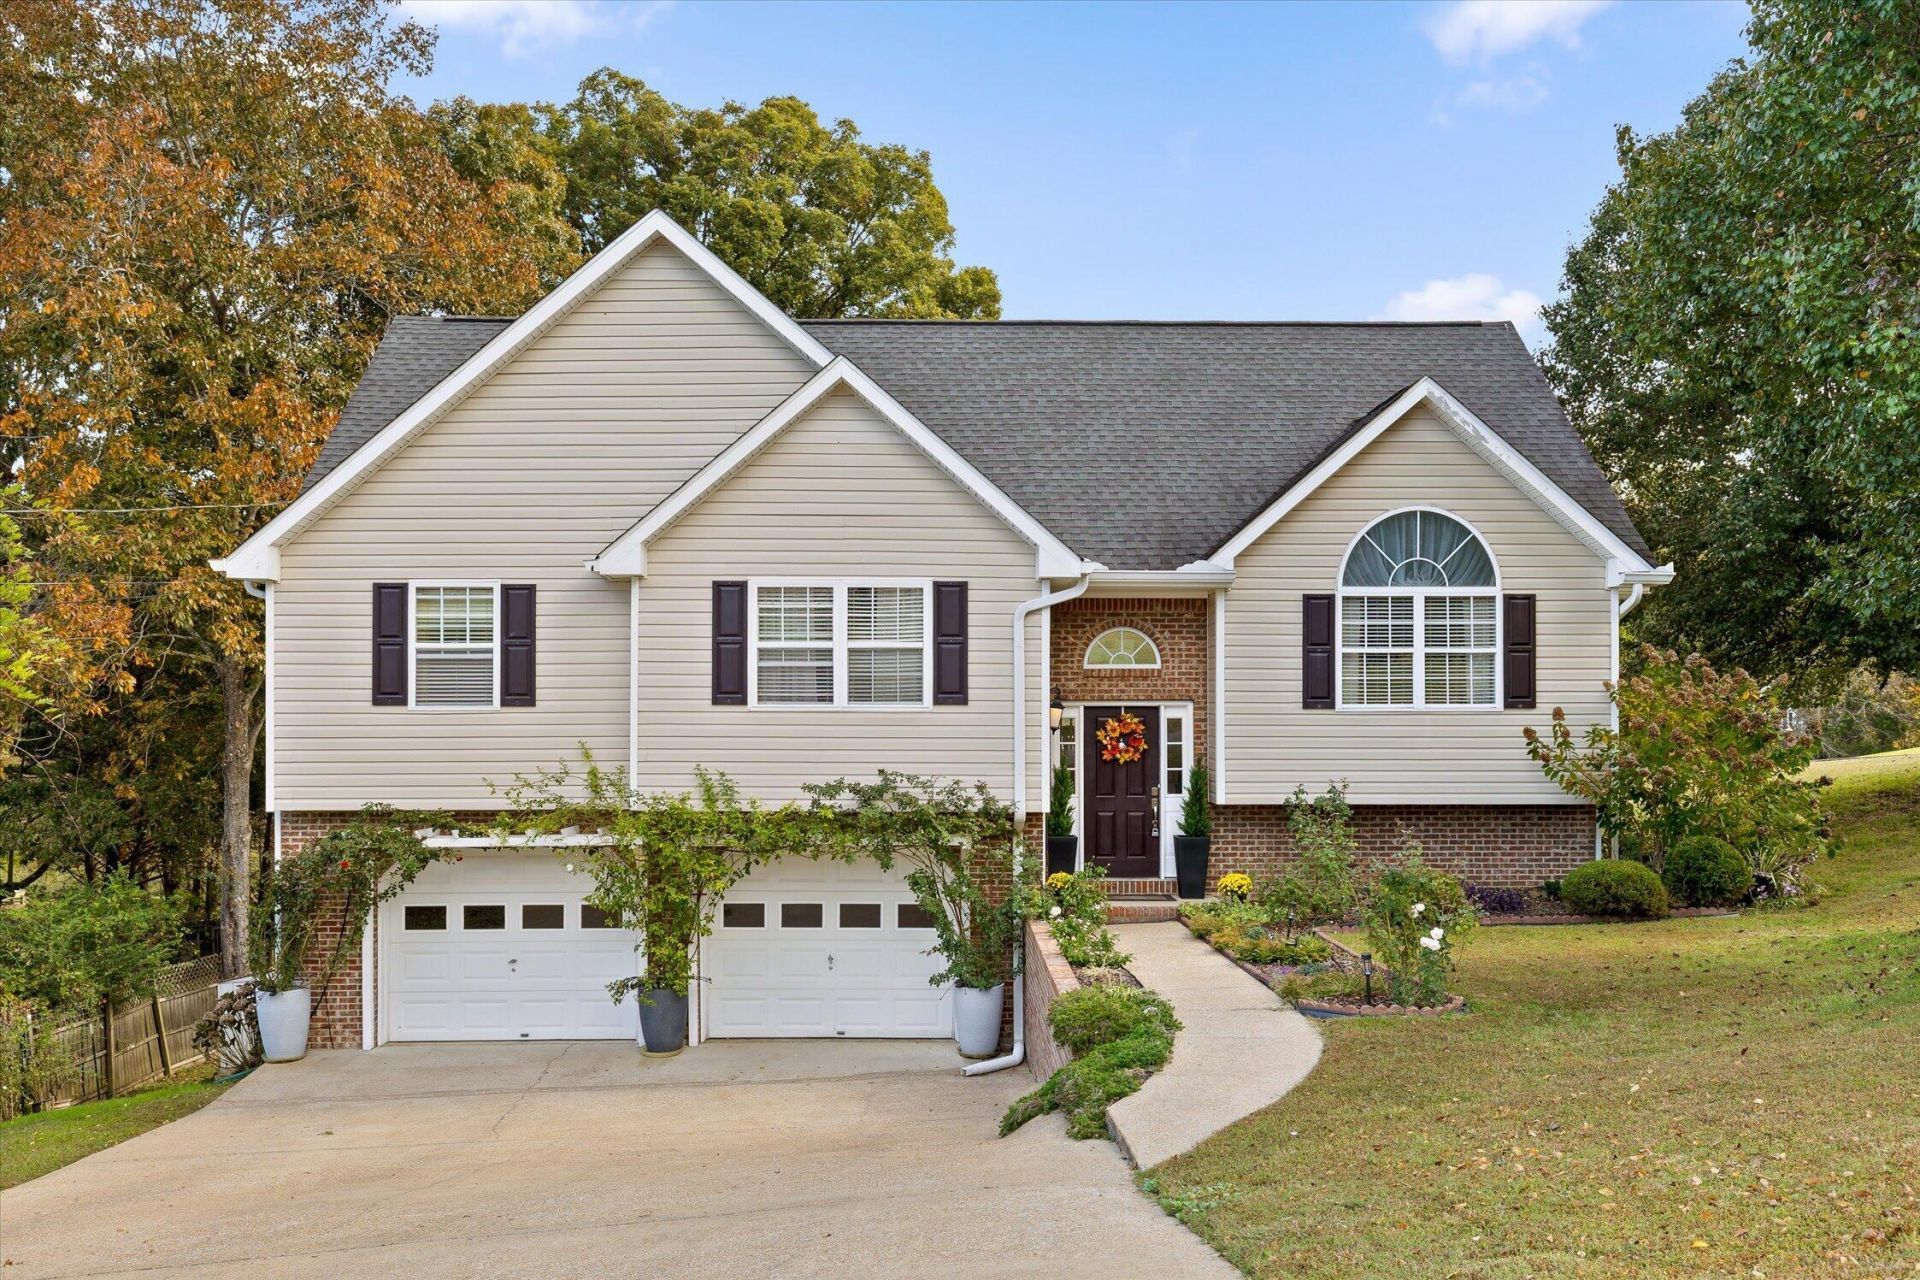
Welcome home to 1029 Debbie Lane in Ringgold, GA! Located in an established neighborhood within the desirable Heritage school zone, this 3-bedroom, 2-bath home offers plenty of space, versatility, and charm. The home features a full finished basement, previously used as an additional bedroom, providing flexible space for a guest suite, recreation room, home office, or whatever best suits your needs. A two-car garage and corner lot add even more appeal. Garden lovers will especially appreciate the beautifully established outdoor spaces, featuring numerous planting beds, mature flowers, plants, and trees that create a gardener's dream. Conveniently located in Ringgold, this home offers the opportunity to enjoy an established neighborhood, great school zones, and a property with plenty of potential to make your own. Don't miss your chance to make this one yours!
Property Features
Property Type: Residential - Single Family
Basement: Yes
Basement: Finished, Full
Cooling: Central Air, Electric
Fireplaces: 1
Fuel Type: Gas
Garage: 2 car attached
Heating: Central, Natural Gas
Home Style: Split Level
Lot Size: 0.34 Acres
Taxes: $2,029
Year Built: 1997
Feature Descriptions
Appliances: Dishwasher, Free-Standing Electric Range, Gas Water Heater, Water Heater
Common Amenities: None
Days on Site: 1
Exterior: Brick, Concrete, Vinyl Siding
Exterior Amenities: Rain Barrel/Cistern(s), Rain Gutters
Fireplace: Gas Log, Living Room
Flooring: Carpet, Hardwood, Vinyl
Interior Amenities: Ceiling Fan(s), Chandelier, High Ceilings, Open Floorplan, Walk-In Closet(s), Whirlpool Tub
Laundry: Laundry Closet
Lot: Corner Lot, Gentle Sloping, Level
Lot Dimensions: 100X150
Parcel #: 0014g319
Parking: Basement, Garage Door Opener, Garage Faces Front
Patio/Porch: Deck, Patio, Porch
Utilities: Cable Connected, Electricity Connected, Natural Gas Connected, Phone Connected, Sewer Not Available, Water Connected
Windows: Insulated Windows
Local Schools
High School: Lakeview-Ft. Oglethorpe
Middle School: Lakeview Middle
Elementary School: Battlefield Elementary
Listed By / Shown By
Listed By
Agency Name: REAL Broker
Agency Phone: 844-591-7325
Shown By
Agent Name: Tammy Bolton
Agent Phone: (615) 512-7735 Cell
Agency Title: Crye-Leike Real Estate Services

Source: CARMLS
Estimate Your Payment
Estimated Payment
$ 962.01 per month $701.05 Principal & Interest $169.08 Property Tax $91.88 Homeowner's Insurance
1029 Debbie Lane | MLS# 1545485
This single family home located at 1029 Debbie Lane, Ringgold, GA 30736 is currently listed for sale with an asking price of $315,000. This property was built in 1997 and has 3 bedrooms and 2 full baths with 1685 sq. ft. Debbie Lane is located in the North Rolling Hills subdivision. Search North Rolling Hills real estate on www.tammyboltonrealtor.com today.