
BEDS3
BATHS2 full
SQUARE FEET2,087
MLS#1539654
STATUSActive
PROPERTY TYPEResidential - Single Family
SUBDIVISIONHunters Trace
NEIGHBORHOODSoddy Daisy
Property Description
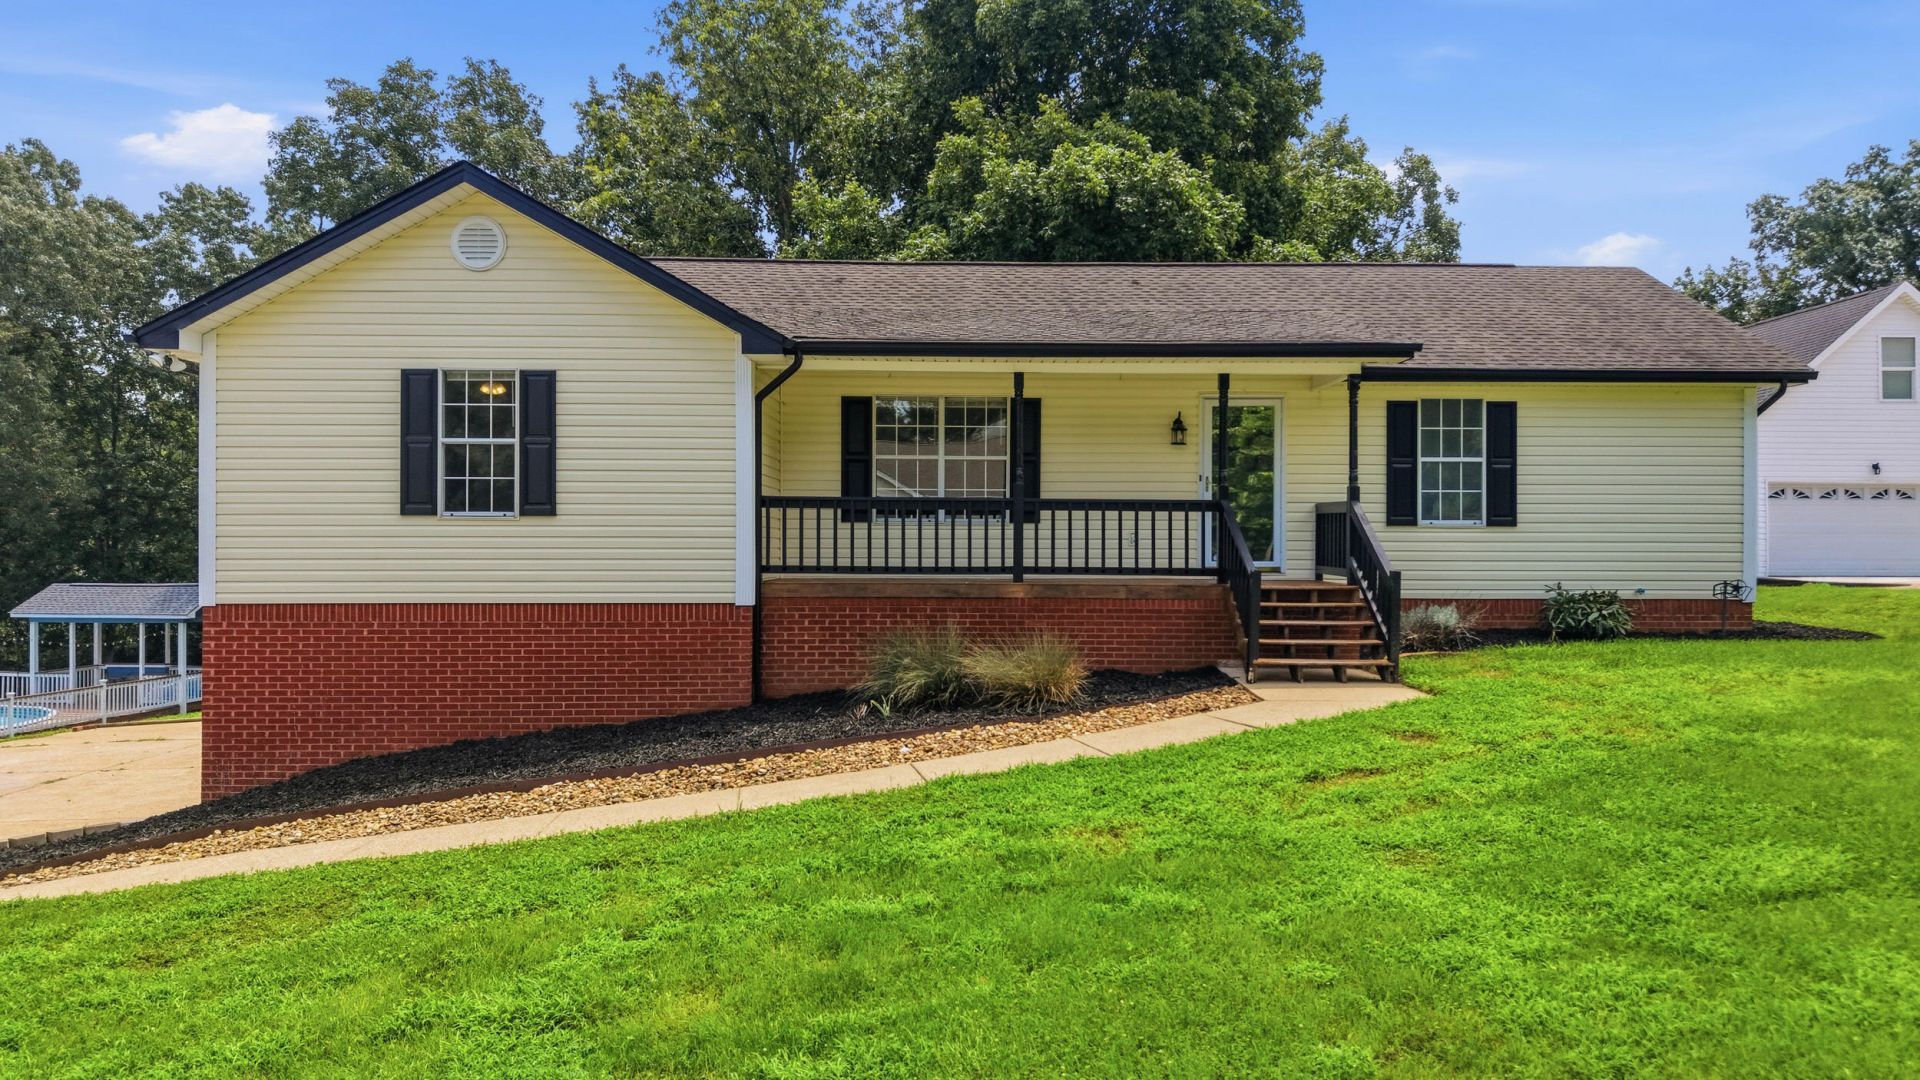
Nestled on a spacious half-acre lot just minutes from the lake, this inviting 3-bedroom, 2-bath home offers the perfect blend of comfort and convenience. Inside, you'll find a spacious kitchen, a bright living room with a beautiful, vaulted ceiling, and a large primary suite featuring a walk-in closet. The full finished basement provides plenty of additional living space, while the oversized laundry room adds everyday functionality. With its generous layout and desirable location, this home is ideal for relaxing, entertaining, and enjoying lake-area living. Don't miss out on this one!
Property Features
Property Type: Residential - Single Family
Basement: Yes
Basement: Finished, Full
Cooling: Central Air
Fireplaces: 1
Fuel Type: Gas
Garage: 2 car attached
Heating: Central, Natural Gas
Lot Size: 0.50 Acres
Taxes: $1,311
Year Built: 1998
Feature Descriptions
Appliances: Dishwasher, Free-Standing Gas Range, Gas Water Heater, Microwave, Refrigerator
Days on Site: 4
Exterior: Brick, Vinyl Siding
Exterior Amenities: None
Fireplace: Den, Family Room, Gas Log, Great Room
Flooring: Luxury Vinyl, Plank, Engineered Hardwood
Interior Amenities: Cathedral Ceiling(s), Ceiling Fan(s), High Ceilings, Open Floorplan, Walk-In Closet(s), Tub/shower Combo
Laundry: Laundry Room, Main Level
Lot: Gentle Sloping, Level
Lot Dimensions: 110.0X198.49
Parcel #: 076a B 009
Parking: Basement, Driveway, Off Street, Paved, Garage Faces Side
Patio/Porch: Deck, Patio, Porch, Rear Porch, Porch - Covered
Utilities: Cable Available, Electricity Available, Phone Available
Windows: Insulated Windows, Vinyl Frames
Local Schools
High School: Soddy-Daisy High
Middle School: Loftis Middle
Elementary School: Allen Elementary
Listed By / Shown By
Listed By
Agency Name: The Group Real Estate Brokerage
Agency Phone: 423-531-9000
Shown By
Agent Name: Tammy Bolton
Agent Phone: (615) 512-7735 Cell
Agency Title: Crye-Leike Real Estate Services

Source: CARMLS
Estimate Your Payment
Estimated Payment
$ 1,063.28 per month $843.49 Principal & Interest $109.25 Property Tax $110.54 Homeowner's Insurance
10120 Bear Trail Drive | MLS# 1539654
This single family home located at 10120 Bear Trail Drive, Soddy Daisy, TN 37379 is currently listed for sale with an asking price of $379,000. This property was built in 1998 and has 3 bedrooms and 2 full baths with 2087 sq. ft. Bear Trail Drive is located in the Hunters Trace subdivision. Search Hunters Trace real estate on www.tammyboltonrealtor.com today.