
BEDS2
BATHS1 full
SQUARE FEET768
MLS#1544667
STATUSContingent
PROPERTY TYPEResidential - Single Family
SUBDIVISIONNorth Chatt Map No 1
NEIGHBORHOODChattanooga
Property Description
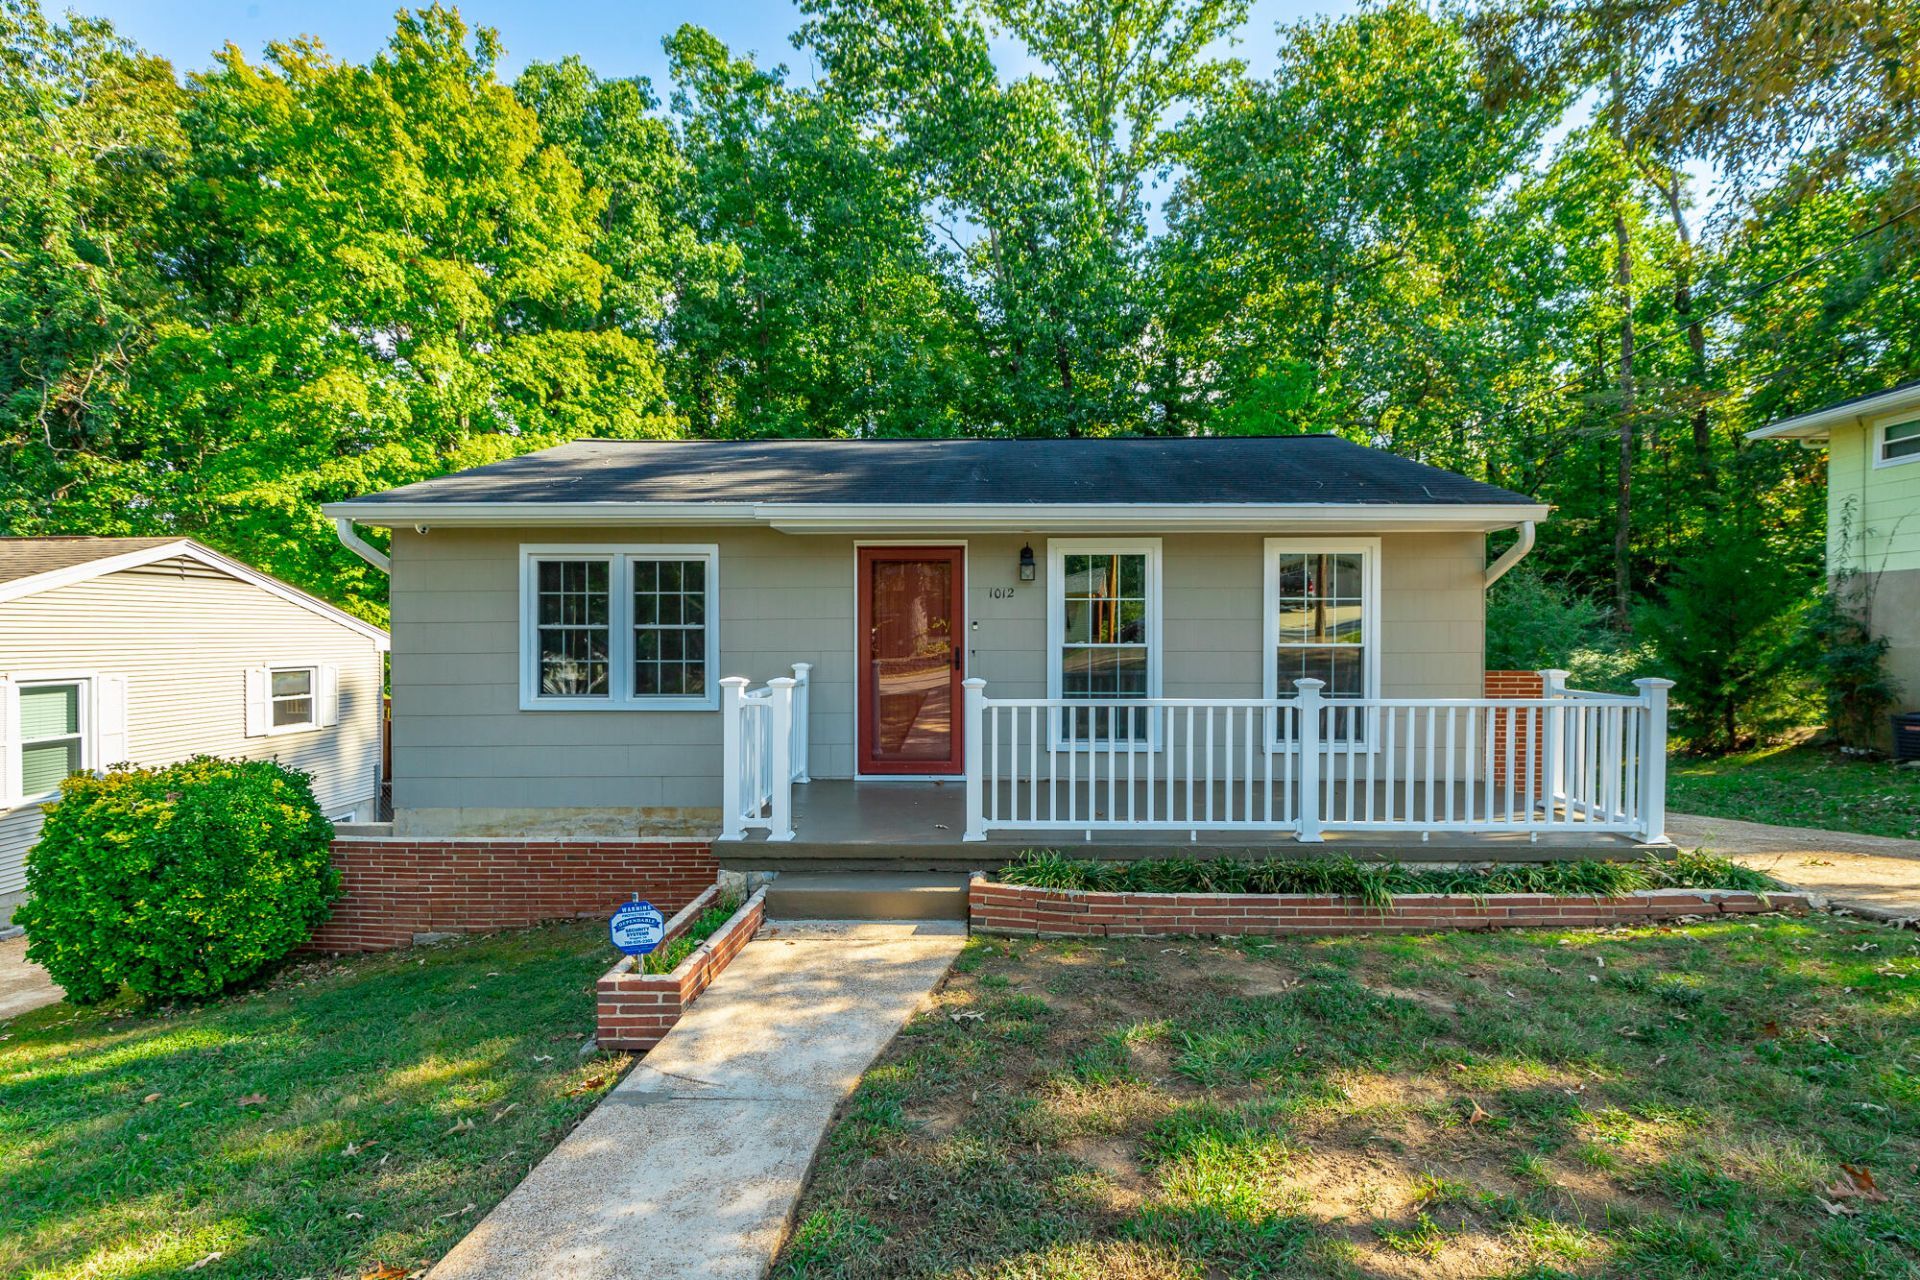
A little charm, a little character and a whole lot of North Shore personality! Welcome to 1012 Summer Street, a charming 1950s bungalow nestled in the heart of Chattanooga's highly desirable North Shore community! Offered for the first time in 67 years, this two-bedroom, one-bath home is ready for a new owner, a fresh vision, and maybe a little HGTV-inspired magic! And let's talk about LOCATION! Imagine having some of Chattanooga's favorite restaurants and hangouts practically in your backyard. Craving a burger at Tremont Tavern? Coffee or brunch at The Daily Ration? Dinner at Il Primo or a relaxing evening at Rosecomb? They're all within walking distance! CVS and one of the most inclusive playgrounds, Riverview Park are nearby, too. And when you're ready to venture a little farther, Frazier Avenue, Coolidge Park, the Tennessee River, and the Walnut Street Bridge are just minutes away. Now here's something you don't see every day on the North Shore--a GARAGE! That's right, your very own garage with off-street parking! Add in generous basement storage and a somewhat private backyard, and you've got some pretty impressive extras for this popular neighborhood.Located in the highly regarded Normal Park Museum Magnet School zone, this home offers an exciting opportunity for first-time buyers, investors, or anyone who appreciates a home with a little personality and a fantastic address.
Property Features
Property Type: Residential - Single Family
Basement: Yes
Basement: Full, Unfinished
Cooling: Central Air, Electric
Fuel Type: Gas
Garage: 1 car attached
Heating: Central, Natural Gas
Lot Size: 0.22 Acres
Taxes: $2,952
Year Built: 1959
Feature Descriptions
Appliances: Dishwasher, Electric Range, Range Hood
Common Amenities: Street Lights, Sidewalks
Days on Site: 16
Exterior: Shingle Siding
Exterior Amenities: Private Entrance, Rain Gutters, Storage
Flooring: Carpet, Hardwood, Tile
Lot Dimensions: 50X200
Parcel #: 127p J 007
Parking: Basement, Driveway, Garage, Off Street, Paved, Garage Faces Rear
Utilities: Electricity Connected, Water Connected
Room Sizes
Kitchen: 12.53 X 11.36
Primary Bathroom: 4.88 X 7.62
Primary Bedroom: 12.63 X 11.56
Local Schools
High School: Red Bank High School
Middle School: Normal Park Upper
Elementary School: Normal Park Elementary
Listed By / Shown By
Listed By
Agency Name: Keller Williams Realty
Agency Phone: 423-664-1600
Shown By
Agent Name: Tammy Bolton
Agent Phone: (615) 512-7735 Cell
Agency Title: Crye-Leike Real Estate Services

Source: CARMLS
Estimate Your Payment
Estimated Payment
$ 988.33 per month $656.32 Principal & Interest $246.00 Property Tax $86.01 Homeowner's Insurance
1012 Summer Street | MLS# 1544667
This single family home located at 1012 Summer Street, Chattanooga, TN 37405 is currently listed for sale with an asking price of $294,900. This property was built in 1959 and has 2 bedrooms and 1 full baths with 768 sq. ft. Summer Street is located in the North Chatt Map No 1 subdivision. Search North Chatt Map No 1 real estate on www.tammyboltonrealtor.com today.